
Future plans
The approved plan for Epping North East.
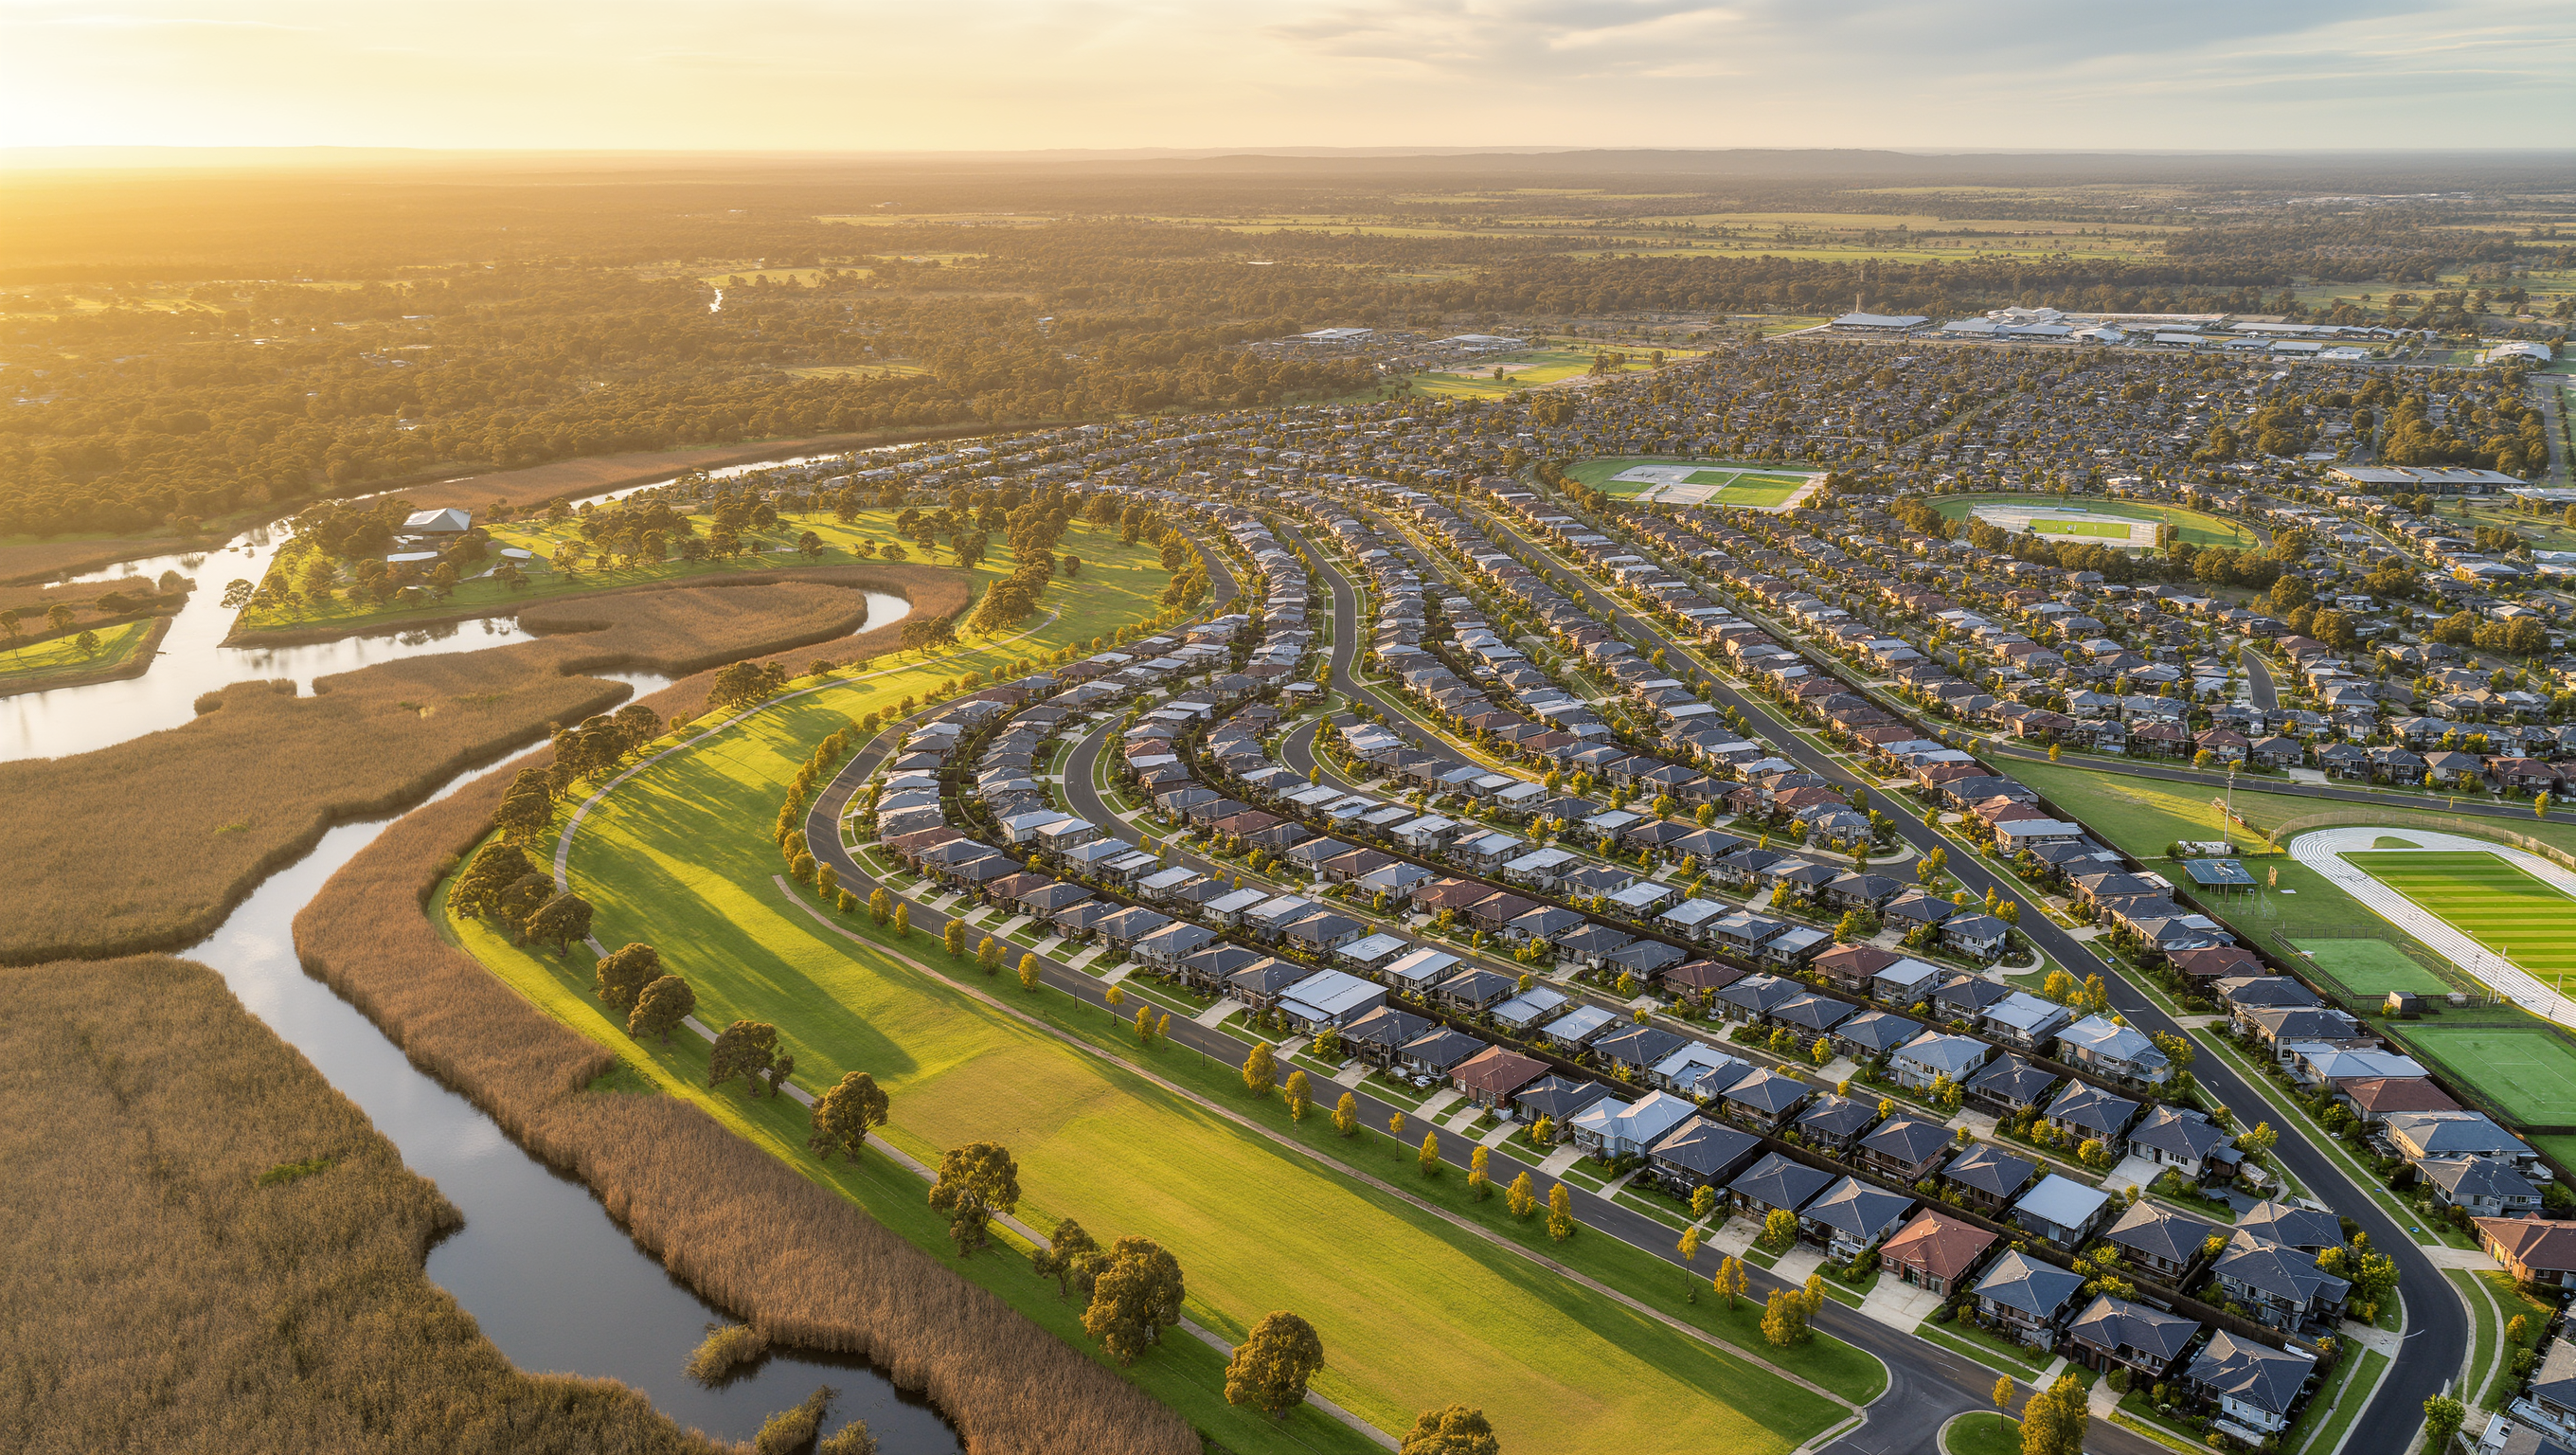
A 449 ha structure plan for ~4,900 homes, a town centre, schools and a rich green-spine network.
What the plan delivers
~4,900 homes
Across a mix of typologies
Local town centre
Aurora Village + additional retail
Government + non-government schools
Reserved sites within the precinct
Extensive open-space network
Edgars Creek corridor, wetlands, parks
~14,900 future residents
Once built out
Green spine + wetlands
Water-sensitive urban design
Source: Victorian Planning Authority — Epping North East Local Structure Plan (Gazetted 2008).
Indicative delivery timeline
Stage 1
Enabling works
Roads, servicing, drainage — largely delivered
Stage 2
First homes
Delivered across the Aurora estate
Stage 3
Town centre & schools
Ongoing — Aurora Village operational, more amenity coming
Stage 4
Maturing community
Continued releases and community infrastructure
The official plan
Straight from the Victorian Planning Authority.
Approved — the Epping North East Local Structure Plan was gazetted in 2007–2008 (Amendment C081, Parts 1 and 2, Whittlesea). The Aurora estate, delivered by Stockland, is the major residential community within it.
PSP documents are published by the Victorian Planning Authority. HALP links to the official source and does not host or alter them.
Artist's impression — indicative only · Precinct aerial